Search Results
Found 8885 records
| No | Image | Details | Add to Album |
|---|---|---|---|
| 1 | 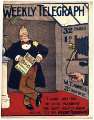 | y16009 Sheffield Weekly Telegraph poster: I won't ask you to look pleasant you can't help it when you've got the Weekly Telegraph | |
| 2 | 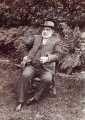 | y16210 Joseph Nodder, a Past Master of Acacia Lodge 1309 Middlesex | |
| 3 | ![Masonic themed furnishings [Believed to be the home of Joseph Nodder, Ash Lea, 18 Crabtree Lane, Sheffield]](https://www.picturesheffield.com/imagefiles/jpgs_sheffield3//y16211.jpg "Masonic themed furnishings [Believed to be the home of Joseph Nodder, Ash Lea, 18 Crabtree Lane, Sheffield]") | y16211 Masonic themed furnishings [Believed to be the home of Joseph Nodder, Ash Lea, 18 Crabtree Lane, Sheffield] | |
| 4 | ![Masonic themed furnishings [Believed to be the home of Joseph Nodder, Ash Lea, 18 Crabtree Lane, Sheffield]](https://www.picturesheffield.com/imagefiles/jpgs_sheffield3//y16212.jpg "Masonic themed furnishings [Believed to be the home of Joseph Nodder, Ash Lea, 18 Crabtree Lane, Sheffield]") | y16212 Masonic themed furnishings [Believed to be the home of Joseph Nodder, Ash Lea, 18 Crabtree Lane, Sheffield] | |
| 5 | ![Masonic themed furnishings [Believed to be the home of Joseph Nodder, Ash Lea, 18 Crabtree Lane, Sheffield]](https://www.picturesheffield.com/imagefiles/jpgs_sheffield3//y16213.jpg "Masonic themed furnishings [Believed to be the home of Joseph Nodder, Ash Lea, 18 Crabtree Lane, Sheffield]") | y16213 Masonic themed furnishings [Believed to be the home of Joseph Nodder, Ash Lea, 18 Crabtree Lane, Sheffield] | |
| 6 | ![Masonic themed furnishings [Believed to be the home of Joseph Nodder, Ash Lea, 18 Crabtree Lane, Sheffield]](https://www.picturesheffield.com/imagefiles/jpgs_sheffield3//y16214.jpg "Masonic themed furnishings [Believed to be the home of Joseph Nodder, Ash Lea, 18 Crabtree Lane, Sheffield]") | y16214 Masonic themed furnishings [Believed to be the home of Joseph Nodder, Ash Lea, 18 Crabtree Lane, Sheffield] | |
| 7 | ![Masonic themed furnishings [Believed to be the home of Joseph Nodder, Ash Lea, 18 Crabtree Lane, Sheffield]](https://www.picturesheffield.com/imagefiles/jpgs_sheffield3//y16215.jpg "Masonic themed furnishings [Believed to be the home of Joseph Nodder, Ash Lea, 18 Crabtree Lane, Sheffield]") | y16215 Masonic themed furnishings [Believed to be the home of Joseph Nodder, Ash Lea, 18 Crabtree Lane, Sheffield] | |
| 8 | ![Masonic themed furnishings [Believed to be the home of Joseph Nodder, Ash Lea, 18 Crabtree Lane, Sheffield]](https://www.picturesheffield.com/imagefiles/jpgs_sheffield3//y16216.jpg "Masonic themed furnishings [Believed to be the home of Joseph Nodder, Ash Lea, 18 Crabtree Lane, Sheffield]") | y16216 Masonic themed furnishings [Believed to be the home of Joseph Nodder, Ash Lea, 18 Crabtree Lane, Sheffield] | |
| 9 | 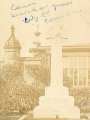 | arc08275 Grave in City Road Cemetery of Canon Samuel Walshaw (d.1896), Canon of St. Marie's Roman Catholic Cathedral ,1866-1896 | |
| 10 | ![Canon [Oswald] Dolan (d.1935) with Father Thomas Molony and his two brothers Mgr. Dan Molony and a layman brother (barrister) at a Eucharistic Congress, Dublin](https://www.picturesheffield.com/imagefiles/jpgs_sheffield3//arc08276.jpg "Canon [Oswald] Dolan (d.1935) with Father Thomas Molony and his two brothers Mgr. Dan Molony and a layman brother (barrister) at a Eucharistic Congress, Dublin") | arc08276 Canon [Oswald] Dolan (d.1935) with Father Thomas Molony and his two brothers Mgr. Dan Molony and a layman brother (barrister) at a Eucharistic Congress, Dublin |
Found 8885 records.